
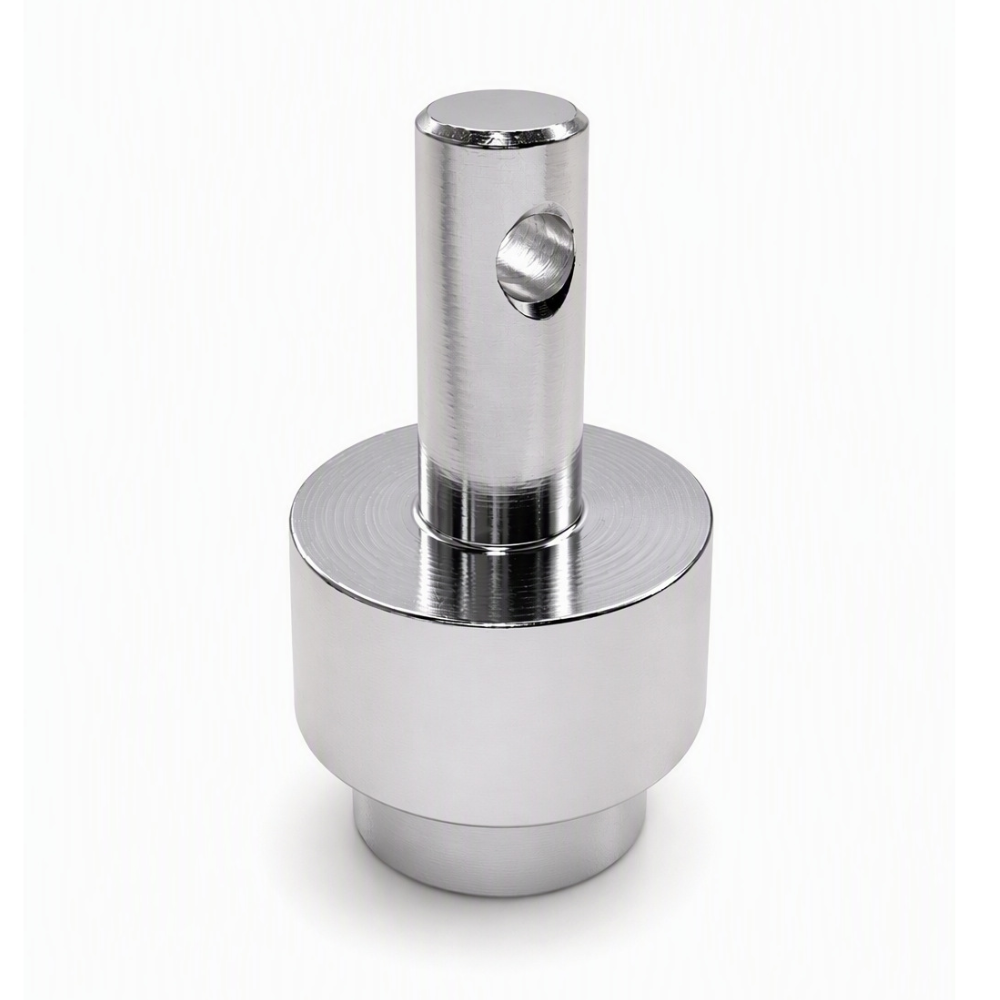
Custom CNC Turned Cross Drilled Pin with Stepped Body
- Part No :
-
Product Type: Custom Cross Drilled Stepped Pin
Manufacturing Process: CNC Turning with Cross Drilling
Material Options: Carbon Steel, Alloy Steel, Stainless Steel, Aluminum Alloy or Brass
Visible Features: Multi-Diameter Body, Machined Shoulders, Reduced End Sections and Cross Hole
Dimensions: Customized to Customer Drawing or Sample
Cross Hole: Diameter, Position, Orientation and Edge Break According to Drawing Requirements
Tolerance and Fits: According to Drawing Requirements
Heat Treatment: Available for Steel Parts When Required by Drawing
Surface Finish Options: As Machined; Zinc or Electroless Nickel Plating for Steel; Passivation or Electropolishing for Stainless Steel; Anodizing for Aluminum; Polishing or Nickel Plating for Brass
Production Type: Made to Order
Quotation Basis: Drawing or Sample, Material, Finish, Quantity, Tolerances and Inspection Requirements - Inquiry now
Detailed description
Custom CNC Turned Cross Drilled Pin with Stepped Body
This custom cross drilled pin is made to customer drawings or samples. The visible design combines a multi-diameter body, machined shoulders, reduced end sections and a transverse hole. Dimensions, fits, material and finish are specified for each order rather than assigned as fixed catalog values.
Typical Manufacturing Process
Drawing review: Define the functional diameters, shoulder positions, cross-hole size and location, material, finish and inspection requirements.
Blank preparation and turning: Select suitable bar stock, then turn the end faces, stepped diameters and shoulders using drawing-defined datums.
Cross-hole machining: Drill the transverse hole at the specified position and orientation while supporting the part and protecting finished surfaces.
Edge finishing: Chamfer or break edges as required and remove hole burrs without damaging adjacent fits or shoulders.
Optional finishing: Plan drawing-specified heat treatment, grinding or a material-compatible surface treatment where required.
Inspection: Check the dimensions and features specified on the approved drawing, including stepped diameters, shoulder locations, cross-hole position, edge condition and finish.
Key Manufacturing Considerations
The stepped diameters and shoulders require a consistent datum strategy so their relative positions can be controlled. Cross drilling adds a second setup consideration: the hole must be located relative to the turned features, and burrs at its opening must be managed. Workholding should support the part without marking functional diameters or visible surfaces.
Material and finish choices affect the process plan. Carbon or alloy steel may be selected where strength or wear requirements call for it; plating and heat treatment require attention to dimensional change, and plating high-strength steel requires appropriate hydrogen-embrittlement control. Stainless steel can be supplied as machined, passivated or electropolished. Aluminum alloy offers a lower-weight option and may be anodized, with allowance for coating thickness on critical fits. Brass may be supplied as machined, polished or nickel-plated. Finish selection and any required masking should follow the drawing and service conditions.
For a quotation, please provide a 2D or 3D drawing or sample, along with the material, key dimensions and fits, cross-hole details, tolerances, finish, quantity and inspection requirements.
Cross Drilled Stepped Pin FAQ
Can this pin replace a standard clevis pin?
Do not assume interchangeability from the cross hole or the photograph. This is a custom turned component, not an identified standard clevis pin. Compare the approved drawing with the mating assembly, including the stepped diameters, shoulder positions, cross-hole location and retaining arrangement, before specifying a replacement. Supply the original part drawing or standard reference if interchangeability is required.
What assembly information should accompany the stepped-pin drawing?
Include the mating-part drawing or an assembly section showing which diameters locate the pin, where the shoulders seat and what must pass through the cross hole. Identify the reference surfaces and any required orientation between the hole and the assembly. This helps distinguish functional interfaces from clearance surfaces; a photograph or overall length alone does not define those relationships.
What should be agreed before approving a first article?
Agree the drawing revision and acceptance criteria before sample approval. Identify the dimensions to be recorded, the cross-hole edge condition, the surfaces that must remain free of handling marks and any checks required after finishing. If a measurement report, assembly trial or retained reference sample is needed, specify it in the enquiry and agree the inspection scope before production.