
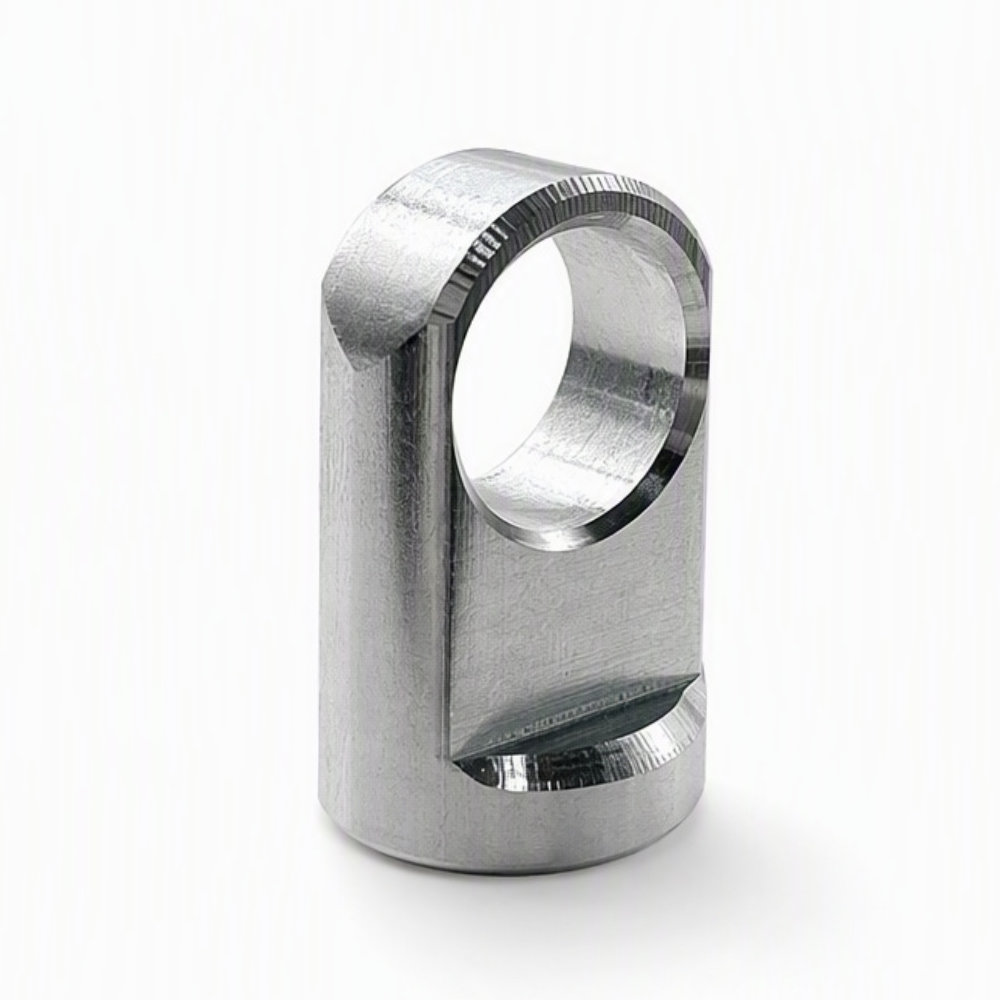
Custom Turned Part with Transverse Bore and Side Recess
- Part No :
-
Product Type: Non-standard custom turned part
Manufacturing Process: CNC turning; feature-specific operations defined by the drawing
Structure: Cylindrical lower body, large transverse bore, flat side faces and a lower recess
Material Selection: Grade and condition specified for the application and reviewed for machining
Surface Finish: As specified on the drawing; treatment compatibility and dimensional allowance require review
Dimensions and Fits: Customized to drawing
Bore Requirements: Diameter, position, entry edges and surface condition defined by the design
Tolerance Basis: Approved drawing and agreed inspection requirements
Quotation Inputs: Drawing or model, material, quantity, finish and critical mating interfaces
- Inquiry now
Detailed description
Custom Turned Part with Transverse Bore and Side Recess
This custom turned part combines a cylindrical lower body with a large transverse bore, flat side faces and a recessed lower area. The visible geometry brings a circular opening and non-circular surfaces into one compact metal component. LAMBOOR’s CNC turning parts category covers drawing-defined components rather than a single fixed specification. Bore dimensions, interface geometry, material and acceptance requirements are established for the individual design.
Structure and Drawing-Controlled Geometry
The circular opening has a defined entry edge, while the lower recessed area interrupts the side profile above the cylindrical base. These features require more information than an outside diameter and overall length. The drawing should locate the bore from named reference surfaces and define the recess depth, remaining section thickness, face spacing and transition radii. Section views help distinguish a chamfer, counterbore, relief or other edge detail where the external view is insufficient.
Specify only the geometric relationships needed by the mating assembly. Bore position and orientation, face parallelism and the relationship between the lower body and upper opening should follow the design’s actual locating and clearance needs. Do not substitute a photograph for dimensioned geometry or assume that a visually flat surface is the intended datum.
Typical Manufacturing Route
A typical route begins with drawing review, blank preparation and the establishment of turning references. Turning produces the applicable cylindrical surfaces and end faces. The transverse opening, flats and recess then require suitable feature-specific operations and workholding. Their exact sequence depends on tool access, material, remaining wall thickness and the inspection plan; the turning classification does not imply that every feature is made by a basic turning cut or in one setup.
Subsequent steps normally include edge finishing, chip removal, cleaning, any specified compatible treatment and final inspection. Re-clamping should be planned around the drawing datums so that the circular and non-circular features retain their required relationship. This is a typical process description, not a claim about a particular machine configuration or production record.
Machining Priorities for the Bore and Recess
- Section support: Support the material around the large bore without distorting the remaining section or marking designated mating faces.
- Bore geometry: Control the specified diameter and surface condition, including entry and exit edges where applicable.
- Recess transitions: Define the lower recess boundary, corner radii and allowable tool relief so that the finished profile matches the drawing.
- Datum transfer: Plan how the cylindrical body, side faces and bore are referenced between operations.
- Edge condition: Remove loose burrs without rounding a required shoulder or changing the specified bore entry geometry.
Material Selection
Select the material grade and condition from the component’s mechanical and environmental requirements. Aluminum alloys, stainless steels, carbon or alloy steels and brass have different implications for weight, corrosion, strength, wear and machining. Material suitability must be assessed against the drawing, remaining section thickness and operating conditions.
For this large-bore form, consider the remaining section around the opening, the intended contact surfaces and any cleaning or chemical exposure. Identify material documentation, traceability and heat-treatment requirements in the inquiry. Confirm the selected material and manufacturing scope before placing the order.
Surface Finish and Fit Allowance
Specify the required surface condition and any treatment on the drawing. Technical choices depend on the material: anodizing or conversion coating may be considered for aluminum; passivation or electropolishing for suitable stainless steels; and compatible plating or black oxide for appropriate steels. Brass may use mechanical finishing or compatible plating. Treatment suitability and availability must be reviewed for the selected grade and project.
Identify masking requirements for the transverse bore, reference faces and recessed contact areas. Coatings can change fit dimensions and edge geometry, so define whether acceptance applies before or after treatment. Black oxide alone should not be treated as a complete corrosion-protection system, and plating high-strength steel requires appropriate hydrogen-embrittlement controls. Do not select a finish solely to reproduce the silver appearance of a sample.
Inspection and Assembly Review
Agree on inspection requirements for the bore, reference surfaces, recess profile and the relationships between them. The drawing should state relevant dimensions, tolerances, surface requirements and edge conditions rather than relying on a general precision claim. Specify any dimensional report, sampling plan and material or treatment documents needed for acceptance.
Before assembly, check the drawing revision, mating dimensions, orientation and clearance around the recessed area. Use the assembly designer’s fitting and fastening instructions. Include application-specific cleanliness, documentation and equipment-level validation requirements in the project specification. The design owner should approve suitability for the intended operating conditions.
FAQ
Does matching the transverse bore diameter make this part interchangeable?
No. The same bore diameter does not establish interchangeability for this non-standard part. The bore location, side-face spacing, cylindrical base, recessed profile and clearance to adjacent components may also determine fit. Compare the complete approved drawing with the mating assembly, and have the design owner approve the replacement before ordering.
Should the lower recessed face be used as a locating datum?
Only if the assembly design assigns that role to it. A recess can provide clearance or another drawing-defined interface, and its appearance alone does not establish a locating function. Identify the intended contact areas and datum sequence on the drawing, then apply the corresponding surface and geometry requirements instead of treating every visible face as a precision reference.
How should the transverse bore and recessed surfaces be protected during shipment?
Define protection around the surfaces that control assembly, without forcing plugs or packing material into precision interfaces. The packaging requirement should address separation between parts, protection of bore edges and recessed faces, and any cleanliness or corrosion-control conditions. Specify restrictions on protective oils or contact materials where relevant, and agree on the packaging method with the order.
Request a Drawing-Based Quotation
Send a dimensioned drawing and, where available, a 3D model, with the revision, quantity, material grade and finish. Highlight the transverse bore, side-face spacing, recess profile and critical mating surfaces. Include inspection, documentation and packaging requirements so that the manufacturing review and quotation use the same defined specification.