
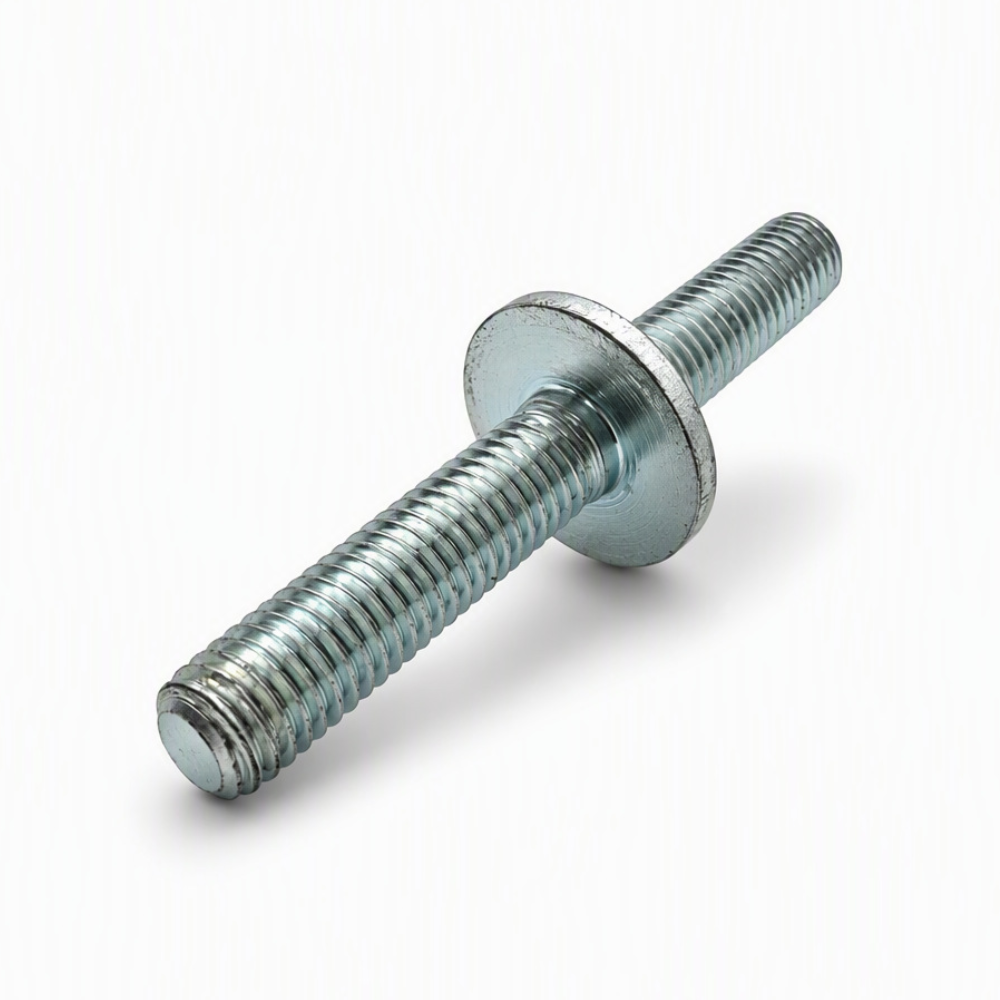
Custom CNC Turned Double End Threaded Stud with Center Flange
- Part No :
-
Product Type: Custom Double End Threaded Stud
Manufacturing Process: CNC Turning and External Threading
Material: Zinc-Plated Steel; Image-Based Assumption
Material Grade: As Specified on Drawing
Structure: Two External Thread Sections with a Center Flange
Thread: Sizes, Pitches and Lengths as Specified
Flange: Diameter, Thickness and Position Customized to Drawing
Dimensions: Made to Customer Drawing or Sample
Tolerance: According to Approved Drawing
Surface Finish: Zinc-Colored Coating; Exact Finish to Be Confirmed
Production Type: Made to Order
Quotation Basis: Drawing, Material, Quantity and Inspection Requirements - Inquiry now
Detailed description
Custom CNC Turned Double End Stud with Center Flange
This made-to-order threaded stud has external threads on both ends and an integrated center flange or locating collar. The photographed sample appears consistent with zinc-plated steel, but the base material grade and coating specification should be confirmed from the customer drawing or sample before production.
The two thread sections may use equal or different diameters, pitches and lengths. Overall length, flange diameter, flange thickness, shoulder positions, thread runouts, chamfers and tolerances are manufactured according to the approved drawing. No fixed standard dimensions apply to this custom part.
Typical Manufacturing Process
1. Material Preparation
Suitable bar stock is selected according to the specified material grade, finished diameter, machining allowance and order quantity.
2. Datum and Outside-Diameter Turning
The end face and main outside diameters are turned to establish the machining reference. The shaft sections, flange outside diameter and adjoining shoulders are formed according to the drawing.
3. Flange and Shoulder Machining
Both flange faces, flange thickness and shoulder locations are machined with attention to axial position, face runout and perpendicularity relative to the threaded shaft.
4. External Thread Machining
Threads are produced on both ends according to the required standard, diameter, pitch, tolerance class, thread length and runout condition. The two ends may require different specifications.
5. Edge Finishing and Cleaning
Thread starts, end chamfers, shoulder transitions and flange edges are deburred. Chips and residues are removed without damaging the finished threads or bearing faces.
6. Surface Finishing
Plating or another specified finish is applied after machining when required. Coating thickness and thread-fit requirements should be considered before the final process is approved.
7. Final Inspection
Inspection items are defined by the approved drawing and may include overall length, thread sizes and gauges, flange diameter and thickness, shoulder positions, concentricity, face runout and surface condition.
Key Manufacturing Considerations
Thread Alignment and Concentricity
The two threaded sections should remain aligned with the main turned axis. A consistent datum strategy and controlled repositioning help reduce coaxial error.
Flange Position and Face Control
The center flange may act as a stop, spacer or locating feature, although its final function is not yet confirmed. Its axial position, thickness and face relationship to the shaft should be clearly dimensioned.
Thread Runout and Shoulder Transition
The limited space next to the flange can make thread runout and tool clearance important. Relief grooves, incomplete-thread allowance and usable thread length should be specified on the drawing.
Thread Protection During Finishing
Plating or coating can affect thread fit, especially when the tolerance is tight. The required coating, masking, post-finish thread inspection and mating condition should be confirmed before production.
Information Required for Quotation
Please provide a 2D or 3D drawing, or a physical sample, together with the material grade, coating specification, thread sizes and pitches, flange dimensions, tolerances, order quantity and inspection requirements.