
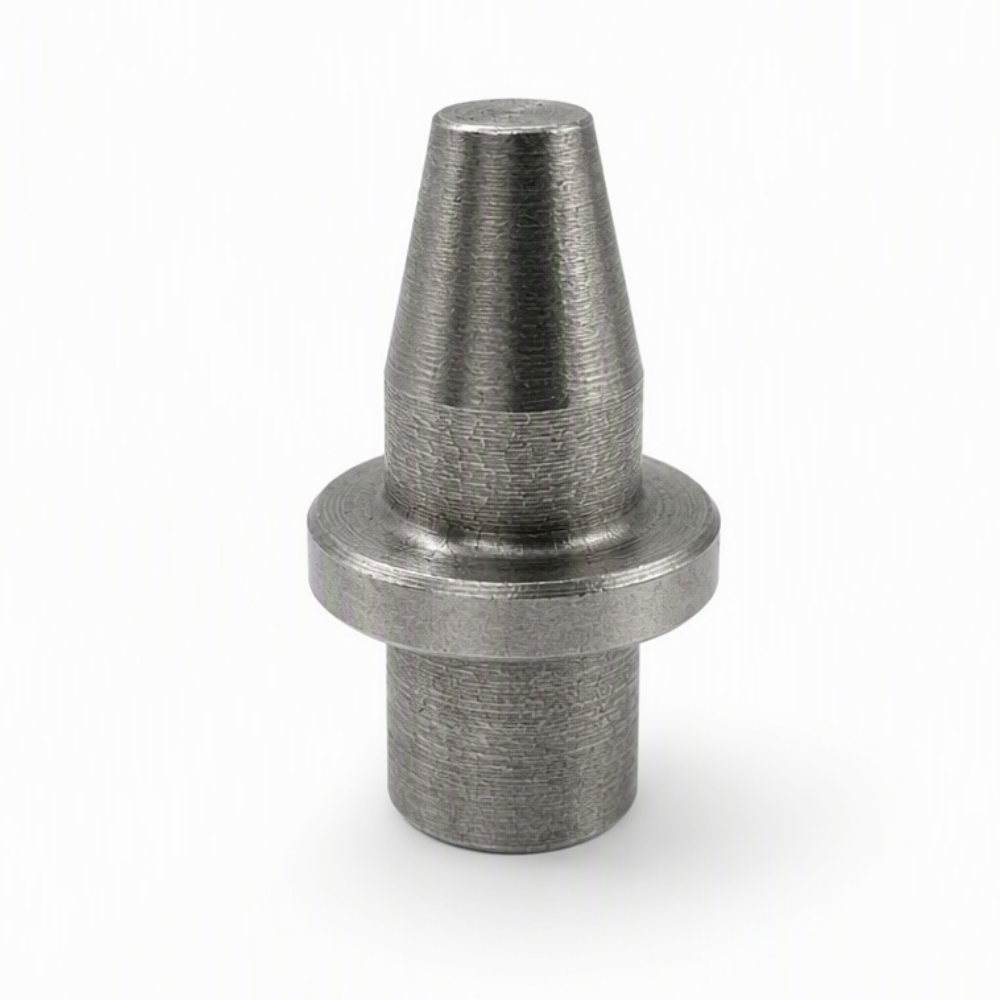
Custom CNC Turned Pin with Tapered End and Center Flange
- Part No :
-
Product Type: Custom Turned Pin
Manufacturing Process: CNC Turning
Structure: Tapered End, Integral Center Flange, Cylindrical Stem
Material Options: Carbon or Alloy Steel, Stainless Steel, Aluminum Alloy, Brass
Surface Finish Options: Selected to Suit the Material and Application
Dimensions: Customized to Drawing
Tolerance: According to Drawing Requirements
Threads and Holes: Added According to Drawing Requirements
Production Type: Made to Order
Quotation Inputs: 2D/3D Drawing, Material, Finish, Tolerances, Inspection Requirements and Quantity - Inquiry now
Detailed description
Custom CNC Turned Pin with Tapered End and Center Flange
This custom CNC turned pin features a tapered upper end, an integral center flange and a cylindrical lower stem. It is manufactured to customer drawings rather than a fixed catalog specification, allowing the profile, dimensions, material, finish and tolerances to be adapted to the mating assembly.
Typical Manufacturing Process
Production typically begins with a drawing review covering the overall length, taper angle, flange diameter and thickness, stem diameter, datum surfaces, critical tolerances and required quantity.
Suitable bar stock is cut and faced before the main diameters are rough turned. The tapered section, flange faces, shoulder transitions and lower stem are then finish turned. Where practical, related cylindrical and tapered surfaces are machined in one setup to help control their alignment and concentricity.
The component may then be parted off or transferred for machining of the opposite end. Specified secondary features are added according to the drawing, followed by deburring, cleaning, surface finishing and drawing-based inspection.
Key Machining Considerations
The principal machining controls include the alignment of the tapered section and lower stem, flange-face flatness, shoulder position and consistency of the taper profile.
Stable workholding and suitable cutting parameters help reduce chatter on the tapered surface and maintain a consistent finish. Cutting tools and machining parameters must also be selected for the specified alloy, required surface condition and dimensional tolerance.
Edges and shoulder transitions are deburred carefully so that critical mating dimensions are not altered. Allowance may also be required on close-fitting surfaces when anodizing, plating or another dimensional coating is specified.
Material Options
Carbon and alloy steels are suitable when strength, wear resistance or load capacity is important. Stainless steels can be selected for improved corrosion resistance. Aluminum alloys provide lower weight and good machinability, while brass may be selected for machinability, conductivity or appearance.
The final material grade should be selected according to the required strength, corrosion resistance, wear performance, weight, operating environment and cost.
Compatible Surface Finishes
Carbon and alloy steel options include as-machined surfaces, zinc plating, electroless nickel plating, black oxide and phosphating. Black oxide normally requires suitable supplemental protection in corrosive environments. Plating high-strength steel may also require appropriate hydrogen-embrittlement controls.
Stainless steel can be supplied as machined, passivated, brushed or electropolished. Passivation is intended specifically for suitable stainless steels.
Aluminum options include as machined, anodizing, hard anodizing, chemical conversion coating and bead blasting. Dimensional buildup and possible color variation should be considered when anodizing precision mating surfaces.
Brass can be supplied as machined, polished, brushed or nickel plated. Precision fits and other functional surfaces may require masking during finishing.
Drawing-Based Customization and Inspection
The overall length, taper angle, flange dimensions, stem diameter, shoulder position, edge treatment and surface finish can be customized according to the customer drawing. Threads, grooves, flats or holes may also be added when specified.
Inspection requirements should identify the critical dimensions, datum relationships, profile requirements, tolerances and required documentation. Suitable inspection methods are selected according to the drawing and feature type.
For a quotation, please provide a 2D drawing or 3D model together with the material grade, surface finish, critical tolerances, inspection requirements and order quantity. Manufacturability can then be reviewed before production.