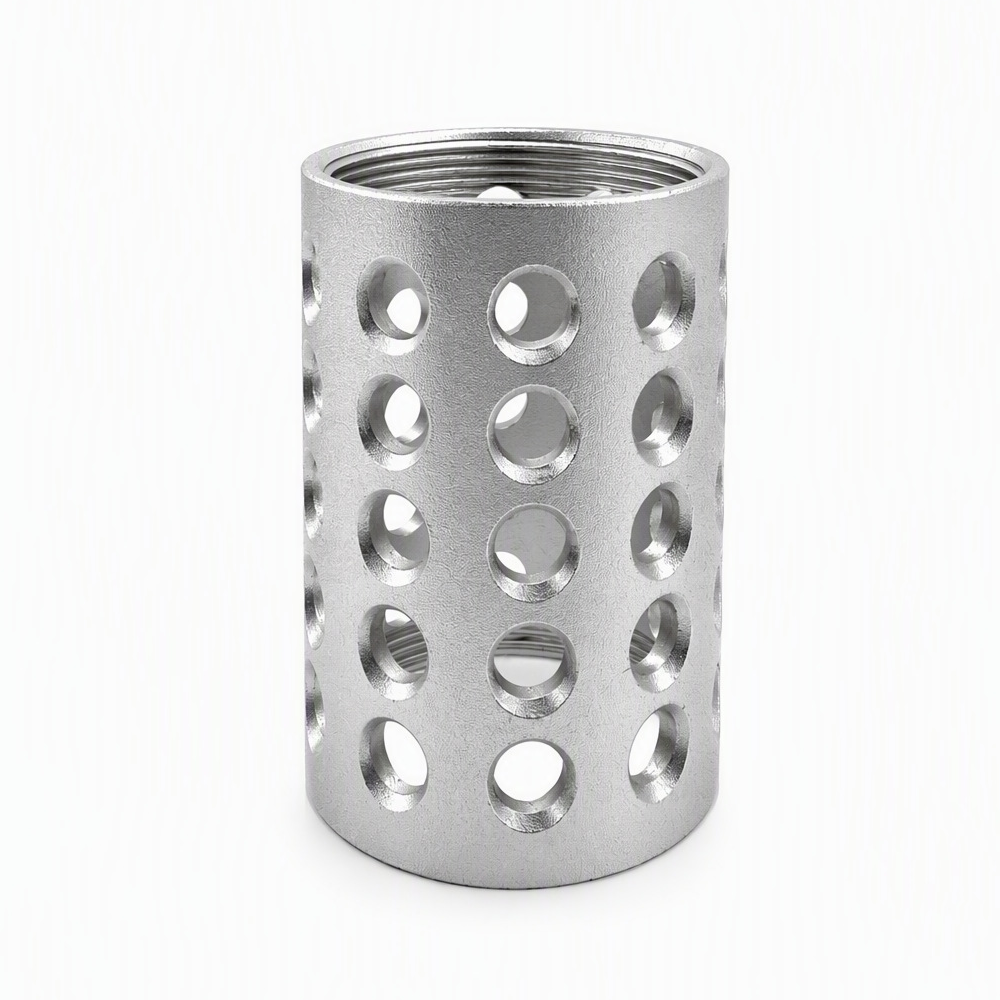
Custom CNC Turned Aluminum Cylinder with Internal Thread
- Part No :
-
Product Type: Custom CNC Turned Aluminum Part
Manufacturing Process: CNC Turning, Internal Threading and Hole Machining
Material: Aluminum Alloy; Grade as Specified
Structure: Cylindrical Body with Internal Thread and Radial Holes
Dimensions: Customized to Customer Drawing or Sample
Thread: Type and Size as Specified on Drawing
Hole Pattern: Diameter, Quantity and Position as Specified
Tolerance: According to Approved Drawing
Surface Finish: According to Customer Requirements
Production Type: Made to Order
Quotation Basis: Drawing, Sample and Order Quantity - Inquiry now
Detailed description
Custom CNC Turned Aluminum Cylinder
This custom CNC turned aluminum cylinder features an internal thread and multiple radial holes around the cylindrical body. It is a made-to-order component manufactured according to the customer’s drawing or physical sample.
There are no fixed standard dimensions. The outside diameter, inside diameter, overall length, wall thickness, thread specification and hole pattern are defined for each project.
Typical Manufacturing Process
1. Material Preparation
Aluminum bar, tube or other suitable stock is prepared according to the required dimensions and material grade. The final stock form should be selected after reviewing the drawing, machining allowance and production quantity.
2. CNC Turning
The end faces, outside diameter and internal bore are machined to establish the main dimensional references of the component. The machining sequence should be planned to maintain the required wall thickness, roundness and concentricity.
3. Internal Thread Machining
The internal thread is produced according to the specified thread standard, size and tolerance. Thread depth, pitch, effective length and entry condition should be defined on the drawing and verified with an appropriate inspection method.
4. Radial Hole Machining
Multiple radial holes are machined around the cylindrical body. Their diameter, quantity, spacing, angular position and distance from the end face are produced according to the approved drawing.
Depending on the geometry and order quantity, the holes may be completed through indexed positioning or a dedicated secondary setup.
5. Deburring and Edge Finishing
Special attention is required where the radial holes break through into the internal bore. Burrs and sharp edges should be removed without damaging the internal thread, changing the hole size or scratching functional surfaces.
6. Surface Treatment and Cleaning
The required surface condition or surface treatment should be confirmed before production. Parts should be cleaned after machining to remove chips, cutting fluid and debris from the holes and internal thread.
7. Final Inspection
Inspection requirements are defined by the approved drawing. Typical inspection items include overall dimensions, outside and inside diameters, wall thickness, thread specification, hole diameter, hole position, angular spacing and surface condition.
Key Manufacturing Considerations
Thin-Wall Deformation
If the cylindrical wall is relatively thin, excessive clamping force or cutting pressure may cause deformation. The holding method, machining sequence and cutting conditions should therefore be selected according to the final geometry.
Concentricity and Roundness
The outside diameter, internal bore and internal thread may share functional relationships. Establishing consistent machining references and reducing unnecessary repositioning can help control concentricity and roundness.
Radial Hole Positioning
A large number of radial holes requires accurate indexing and stable positioning. Hole spacing, angular alignment and axial location should be clearly marked on the drawing.
Internal Burr Control
When a radial hole intersects the internal bore, burrs may form inside the component. These areas require careful deburring and inspection, especially near the internal thread.
Surface Protection
The aluminum surface can be marked during clamping, machining, handling or transportation. Contact surfaces and finished areas should be protected according to the appearance requirements specified by the customer.
Customization Information
The following specifications can be defined for each project:
• Aluminum alloy grade
• Outside and inside diameters
• Overall length and wall thickness
• Internal thread standard and size
• Hole diameter, quantity and position
• Dimensional and geometric tolerances
• Surface roughness
• Surface treatment
• Inspection requirements
• Packaging requirements
Information Required for Quotation
Please provide a 2D or 3D drawing, or a physical sample, together with the required material grade, critical dimensions, thread specification, tolerances, surface treatment, order quantity and inspection requirements.
Please send your drawings and technical requirements for manufacturability review and quotation.